
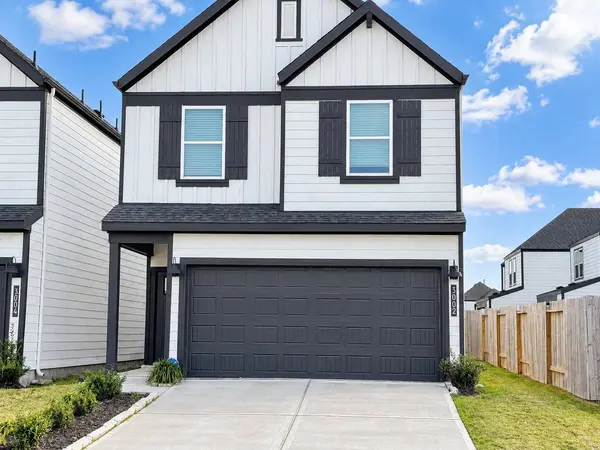
3002 Skyline Mesa DR
Houston, TX 77047
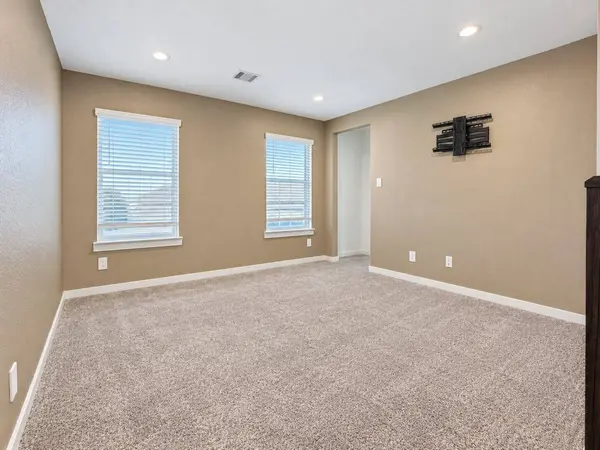
- 3 Beds
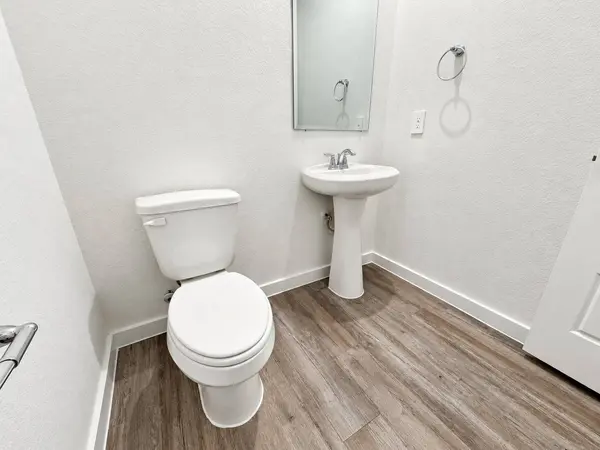
- 3 Baths Full Baths: 2 Half Baths: 1
- 2,115 SqFt
- 3,872 Lot Size
- 2023 Year Built
GALLERY
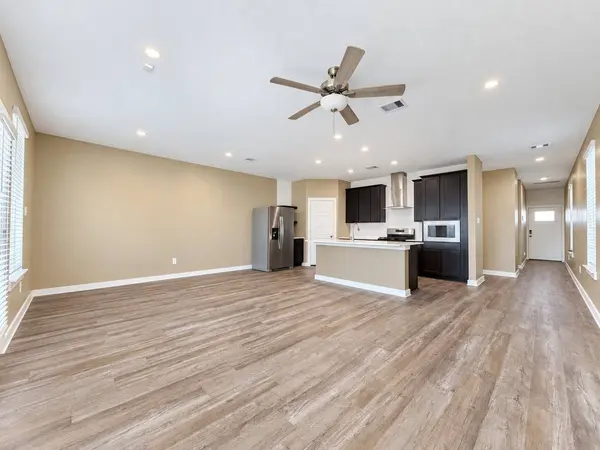
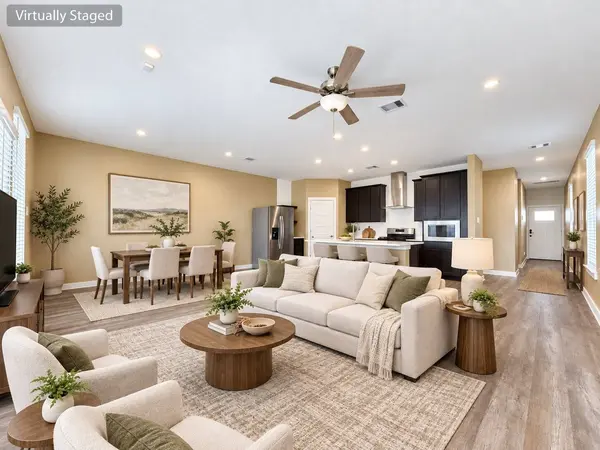
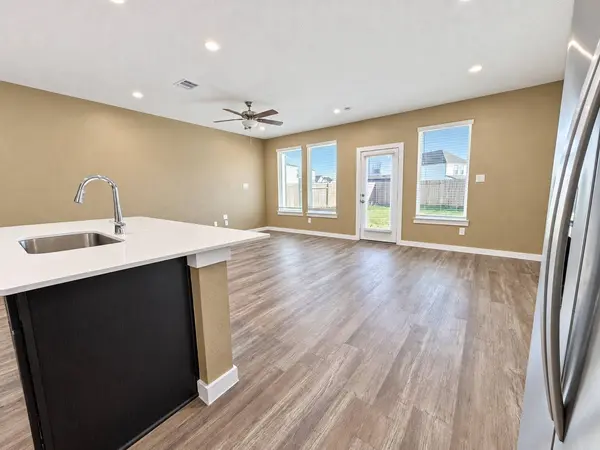
PROPERTY DETAIL
Key Details
Property Type Single Family Home
Sub Type Detached
Listing Status Active
Purchase Type For Rent
Square Footage 2, 115 sqft
Subdivision City Gate Sec 7
MLS Listing ID 74365948
Style Detached, Traditional
Bedrooms 3
Full Baths 2
Half Baths 1
HOA Y/N No
Land Lease Frequency Long Term
Year Built 2023
Available Date 2026-10-16
Lot Size 3,872 Sqft
Acres 0.0889
Property Sub-Type Detached
Location
State TX
County Harris
Area Medical Center South
Building
Lot Description Subdivision
Story 2
Entry Level Two
Sewer Public Sewer
Water Public
Architectural Style Detached, Traditional
Level or Stories 2
Additional Building Shed(s)
New Construction No
Interior
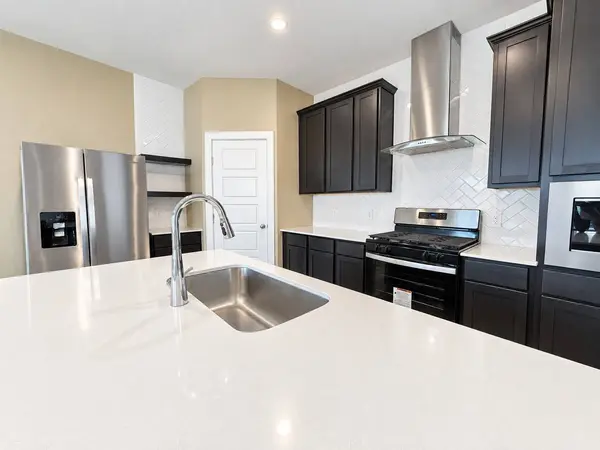
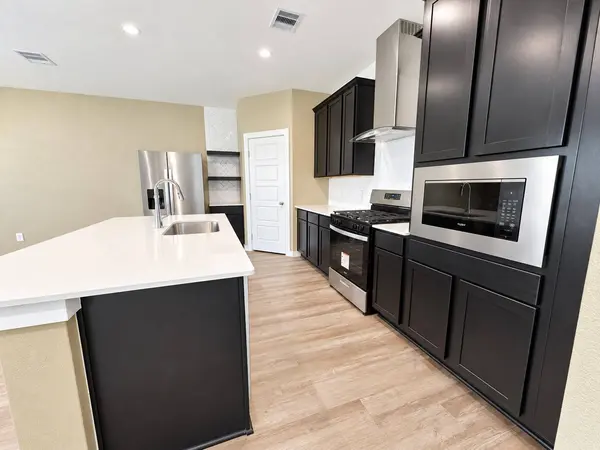
Interior Features All Bedrooms Up, Breakfast Bar, Double Vanity, Kitchen Island, Kitchen/Family Room Combo, Bath in Primary Bedroom, Self-closing Cabinet Doors, Self-closing Drawers, Shower Only, Tub Shower, Walk-In Pantry, Walk-In Closet(s), Window Treatments, Living/Dining Room, Programmable Thermostat
Heating Central, Gas
Cooling Central Air, Electric
Flooring Carpet, Plank, Vinyl
Fireplace No
Appliance Dishwasher, Disposal, Gas Range, Microwave, Dryer, Refrigerator, Tankless Water Heater, Washer
Laundry Washer Hookup, Electric Dryer Hookup
Exterior
Exterior Feature Deck, Fully Fenced, Fence, IrrigationSprinklers, Patio, Storage
Parking Features Attached, Driveway, Garage, Garage Door Opener
Garage Spaces 2.0
Fence Back Yard
Amenities Available Controlled Access, Maintenance Grounds
Water Access Desc Public
Porch Deck, Patio
Private Pool No
Schools
Elementary Schools Law Elementary School
Middle Schools Thomas Middle School
High Schools Worthing High School
School District 27 - Houston
Others
Pets Allowed No
Tax ID 146-437-004-0059
Security Features Security Gate,Key Card Entry,Controlled Access,Fire Sprinkler System,Smoke Detector(s)
Disclosures None
Virtual Tour https://vprop.ai/share/2e252d21-f442-4e79-864c-89d0a485abf8
SIMILAR HOMES FOR SALE
Check for similar Single Family Homes at price around $2,400 in Houston,TX

Pending
$1,600
4139 Holloway DR, Houston, TX 77047
Listed by eXp Realty LLC3 Beds 1 Bath 1,167 SqFt
Active
$2,500
14034 Chelseahurst LN, Houston, TX 77047
Listed by NB Elite Realty4 Beds 3 Baths 1,965 SqFt
Active
$2,395
11706 Dandy Park CT, Houston, TX 77047
Listed by Invitation Homes Realty, LLC.5 Beds 4 Baths 3,176 SqFt
CONTACT
